6233 Amboy Road, Staten Island, New York 10309
- $2,699,000
- 4
- BD
- 6,500
- SqFt






- List Price
- $2,699,000
- Status
- ACTIVE
- Days on Market
- 552
- MLS#
- 489953
- Style
- Colonial
- Year Built
- 2019
- Bedrooms
- 4
- Full Baths
- 4
- Half Baths
- 1
- Living Area
- 6,500
- Lot Size
- 12,420
- MLS Area Major
- Pleasant Plains
Property Description
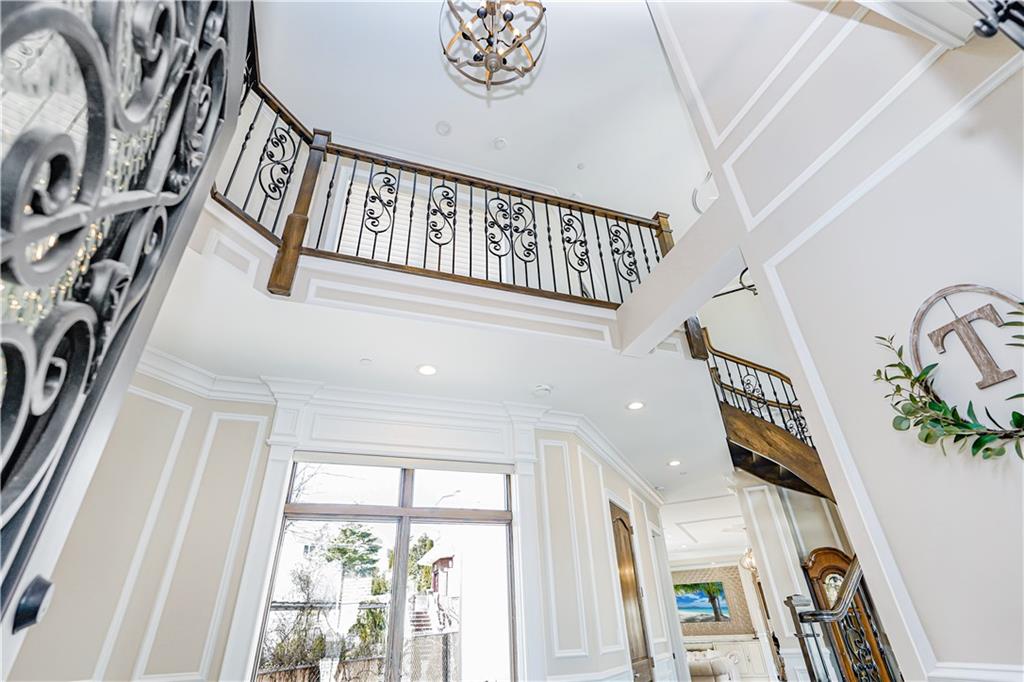
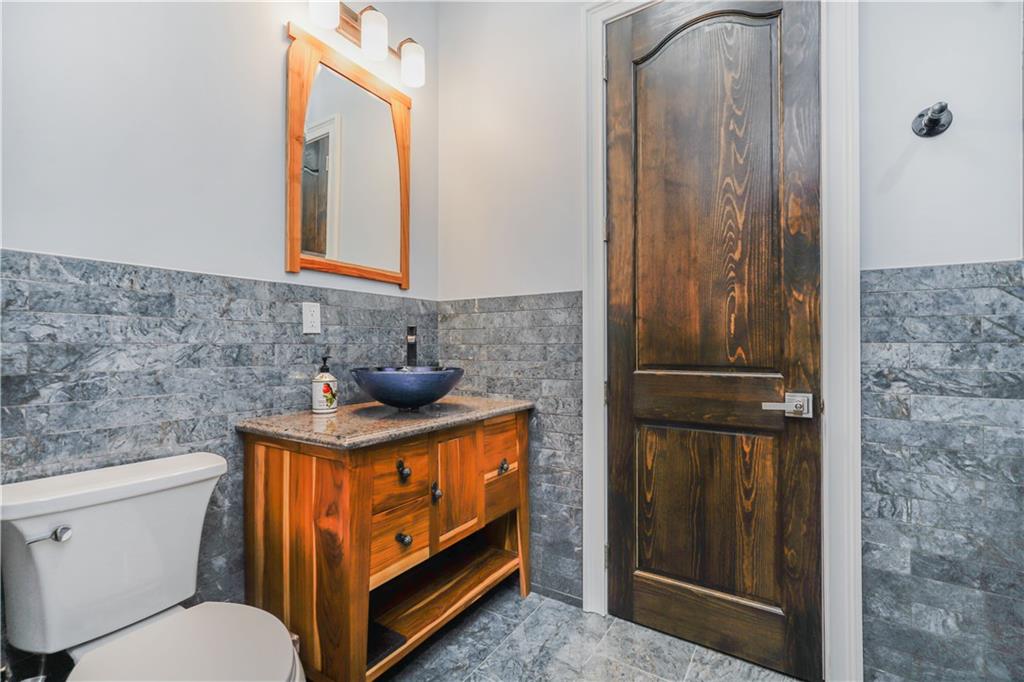
Welcome to this award-winning, custom-built home located in Pleasant Plains, Staten Island. Sitting on a generous 12,420 square foot lot, this property offers the perfect blend of luxury and functionality. The finest materials and finishes have been employed throughout, creating an atmosphere of refined elegance. Upon entering the impressive double doors, you’ll be greeted by a two-story grand entrance and a large family room showcasing custom crown moldings, wainscoting, 11-foot ceilings, built-in cabinetry, nine-foot solid doors, and radiant heat throughout. For your convenience, an elevator provides easy access to every level of the home. The open floor plan continues into a gourmet eat-in kitchen that is truly a culinary enthusiast's dream. Featuring vaulted ceilings, top-of-the-line appliances, custom-crafted cabinetry, granite countertops, and a large center island with counter seating. This space is perfect for both cooking and effortless entertaining. There is a half bathroom, walk-in pantry and a butler’s pantry. Dramatic sliding doors open to the country club yard, which includes a built-in pool, fire pits, hot tub, sun deck, and golf putting range—making it a true focal point for warm-weather gatherings. The main floor also features a spectacular lounge area, complete with an 11-person bar and sitting area. Ascending to the second floor, you'll find your sleeping quarters, which feature meticulously designed wainscoting and nine-foot ceilings. The master suite offers a serene retreat with a sitting area, his-and-her custom closets, a luxurious master bath, and a private terrace. There are two additional bedrooms, each with custom closets and a shared full bath. Additionally, there is a full laundry room with a washer and dryer, many closets along the hallway and an outdoor terrace. The ground level, with soaring 13-foot ceilings, features a large recreation room with a golf simulator that can also serve as a bedroom.
Additional Information
- Taxes
- $15,463
- Financing
- None
- Property Description
- Colonial
- Zoning
- R3X
- Flooring
- Stone, Tile
- Heating
- Gas
- Exterior Features
- Stone, Stucco
- Stories
- 3
- Roof
- Shingle
- Foundation
- Poured Concrete
Listing courtesy of United National Realty. Contact: