191 Nevada Avenue, Staten Island, New York 10306
- $2,999,888
- 5
- BD
- 6
- BA
- 5,515
- SqFt







- List Price
- $2,999,888
- Status
- ACTIVE
- Days on Market
- 108
- MLS#
- 500290
- Style
- Colonial
- Year Built
- 2005
- Bedrooms
- 5
- Bathrooms
- 6
- Full Baths
- 1
- Living Area
- 5,515
- Lot Size
- 20,382
- MLS Area Major
- High Rock
Property Description
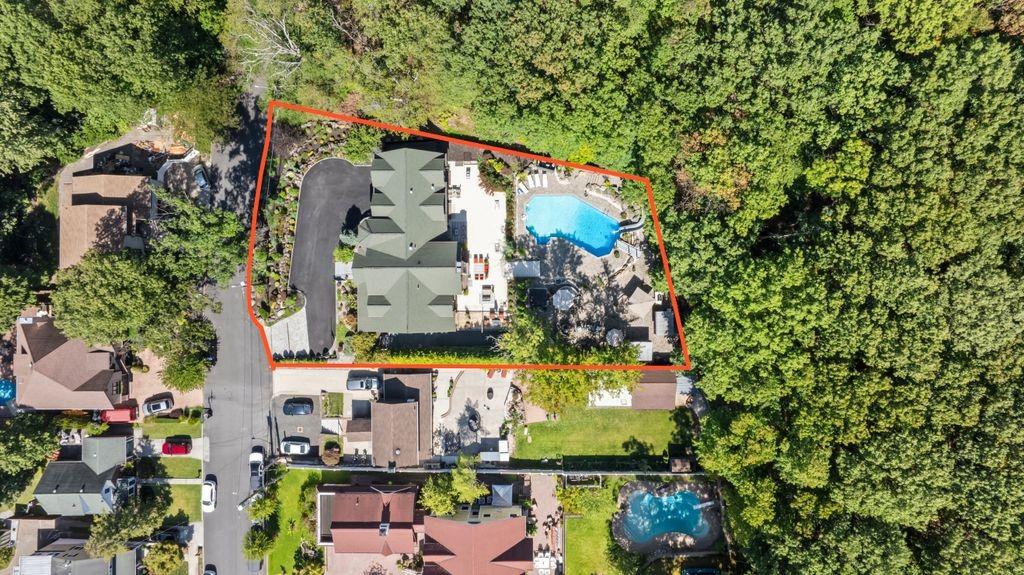
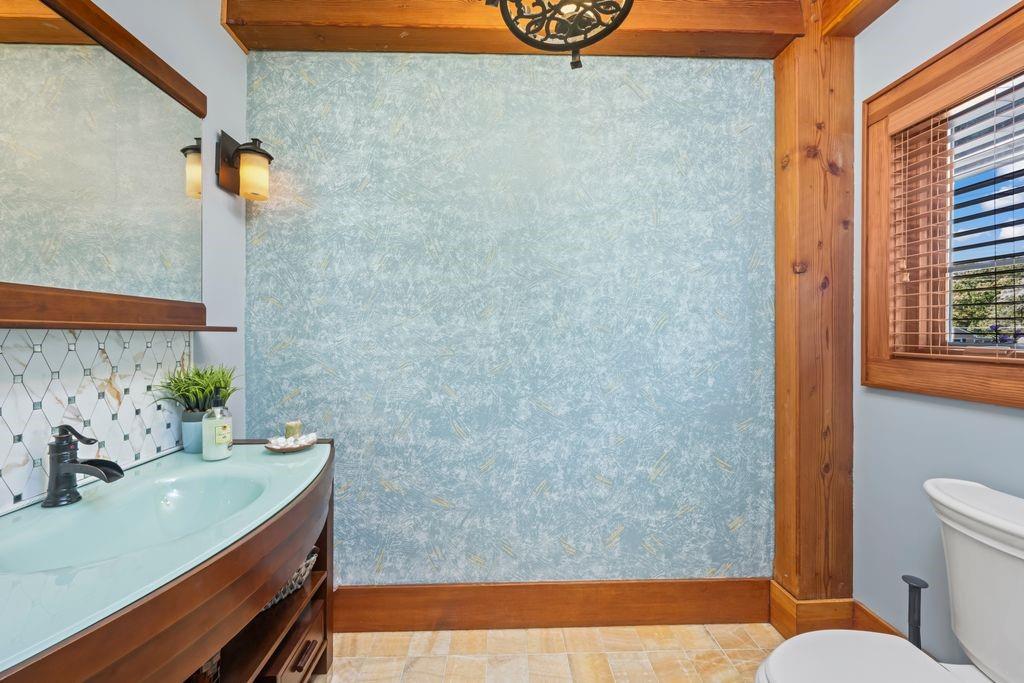
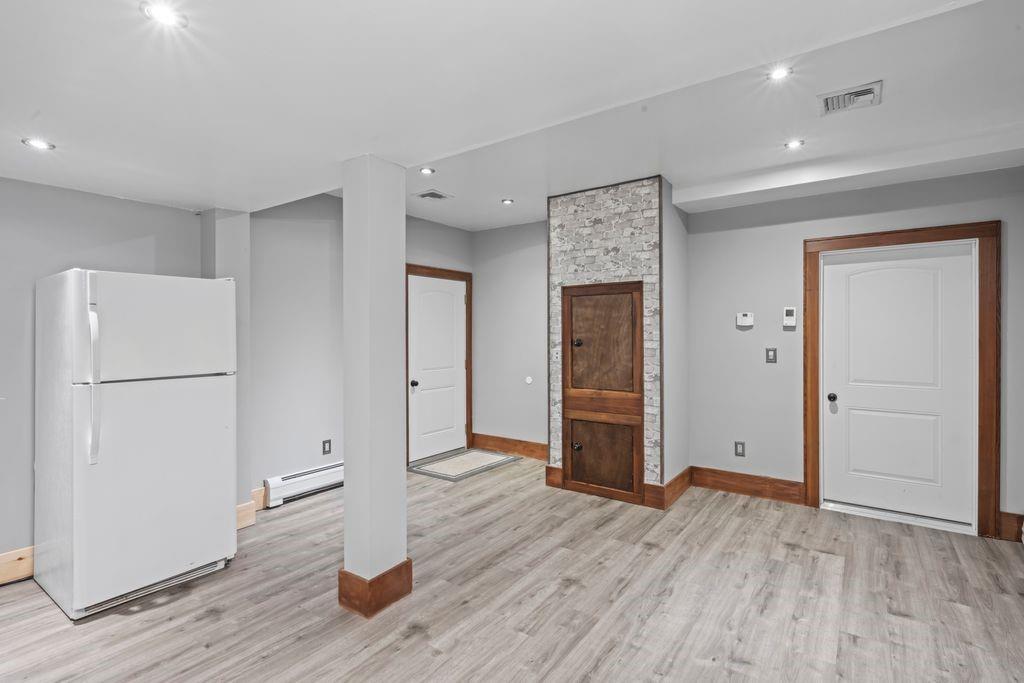
Welcome to High Rock Lodge. An resort style, architectural masterpiece located in the heart of SI's Greenbelt. The use of timber frame construction and Structural Insulated Panels (SIPS) makes it far more energy efficient and airtight in comparison to traditional construction. It is built to last. The property's location prioritizes privacy and a connection with nature with only park land as its neighbor, while also ensuring a short commute to NYC amenities. Enter inside a home that spans over 5,500 sf. and notice the rustic elegance of exposed timbers, soaring cathedral ceilings and hardwood floors with radiant heat throughout. The grand foyer leads to the expansive Great room with a gas-start indoor-outdoor wood-burning fireplace. The Great room connects to the Dining Room room by a wine room style bar, it connects the two rooms and adds an area for socializing and cocktails. The dining room and living room enjoy a two-sided gas fireplace. The kitchen is equipped with a double oven, 8-burner stovetop, a farmhouse sink and a double-tier island, supported by two dishwashers for easy cleanup. 1st fl. also features a 1/2 bath, playroom w/ a Dutch door, and a guest bedroom with a private bathroom. The 2nd fl. has 4 spacious bedrooms and 3 baths. The main BR features a spa-like bathroom promoting tranquility by using the forest as a primary element. It features a master bath, soaking tub, body shower, sauna and a private terrace with sweeping views and a walk-in closet. Relax or entertain in the basement which includes a huge family room, gym, mudroom, wine cellar and a 3/4 bath. The oversized 2-car garage has plenty of storage. Amenities include Sonos surround sound throughout the home, central vac., a dumbwaiter for easy transport of groceries, etc from garage to kitchen. The backyard is an oasis that has a huge kidney-shaped in-ground pool, with a slide and a pier, hot tub, enormous patio with fire pit, a bocce court and two outdoor sheds. A must see.
Additional Information
- Taxes
- $24,463
- Financing
- 1031 Exchange, Bank Mortgage, Cash
- Property Description
- Colonial
- Zoning
- R1-2
- Flooring
- Hardwood, Tile
- Heating
- Gas
- Exterior Features
- Stone, Stucco, Other
- Stories
- 2
- Roof
- Asphalt/Tar, Shingle
- Foundation
- Poured Concrete
Listing courtesy of Tom Crimmins Realty. Contact: