44 Annfield Court, Staten Island, New York 10304
- $2,275,000
- 3
- BD
- 4
- BA
- 3,247
- SqFt




- List Price
- $2,275,000
- Status
- ACTIVE
- Days on Market
- 21
- Price Change
- ▼ $100,000 1784658027
- MLS#
- 502898
- Style
- Colonial
- Year Built
- 2019
- Bedrooms
- 3
- Bathrooms
- 4
- Full Baths
- 2
- Half Baths
- 1
- Living Area
- 3,247
- Lot Size
- 12,150
- MLS Area Major
- Todt Hil
Property Description
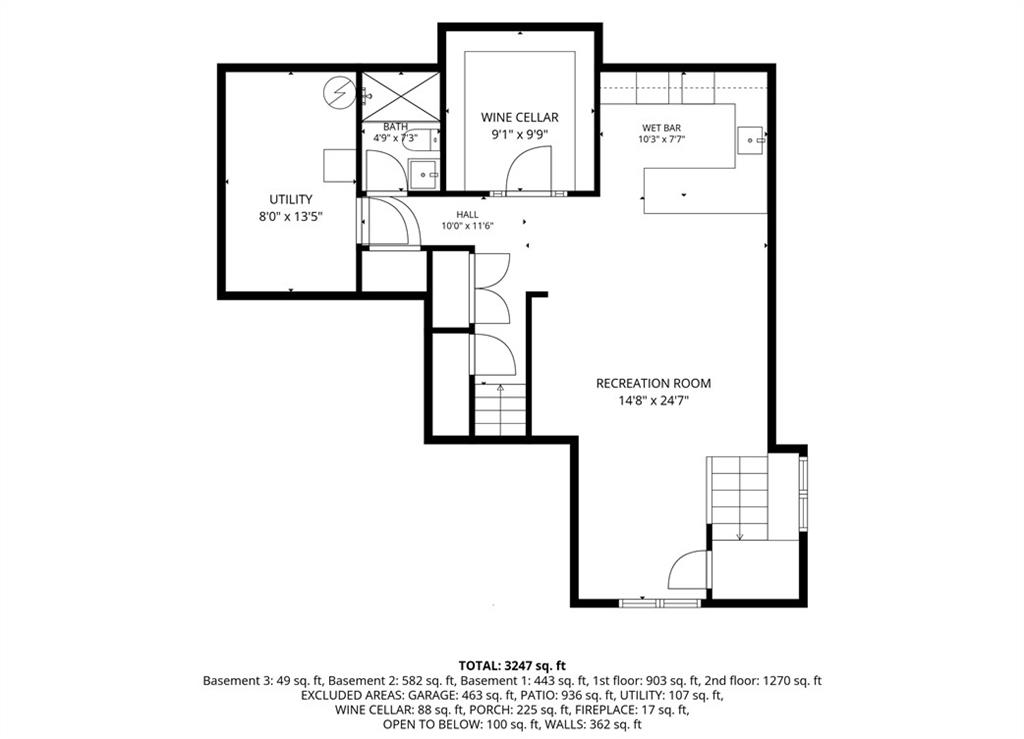
Stunning 2019-built luxury colonial in prestigious Todt Hill, where every detail is designed for comfort, style, & standout entertaining. Enter into a stunning grand foyer & into an elevated FLR defined by a dramatic coffered ceiling & wall-to-wall French doors to private balcony. Custom fireplace creates a natural focal point, adding warmth, character, and ambiance to a space designed for both everyday enjoyment & memorable entertaining. Sliders open to backyard making indoor-outdoor entertaining effortless. Includes 3-zone central A/C, radiant heat throughout, & a state-of-the-art home automation system w/control features. Chef's luxury kitchen w/ marble island, high-end appliances, & doors to yard. Beautifully appointed dining. Primary suite that serves as a private retreat. It features an oversized bedroom with soaring ceilings, a palatial walk-in closet that includes an island w/built-in mini refrigerator, and a spa-inspired bath complete w/custom television vanity mirror, soaking tub, and a glass-enclosed steam shower with a rain-head feature. Two additional bedrooms connected by a bathroom, laundry room designed for everyday ease & functionality. The lower-level w/lounge area, a dedicated sound system, & a luxe mini bar experience featuring Polytech technology & multiple TVs. A climate-controlled wine room, storing approximately 1,100 bottles provides the ideal environment for serious collectors and wine enthusiasts alike. Completing the home a dream garage for the automotive enthusiast, featuring epoxy flooring, custom branded cabinetry, a mounted television, and a vehicle lift accommodating a third car—combining functionality, organization, and showroom-quality presentation. Outside, the backyard is the ultimate destination on a 15,000+ sq ft lot, featuring pavers throughout and an upscale entertaining setup with an outdoor TV, built-in grill & outdoor kitchen, a pizza oven, a relaxing Jacuzzi. Plus heated driveway
Additional Information
- Taxes
- $16,341
- Financing
- Bank Mortgage, Cash
- Property Description
- Colonial
- Zoning
- R1-1
- Flooring
- Hardwood, Tile
- Heating
- Gas
- Exterior Features
- Stone, Stucco
- Stories
- 2
- Roof
- Pitched
- Foundation
- Poured Concrete
Listing courtesy of Robert Defalco Realty. Contact: