1705 Evans Lane, Middletown, NJ 07748
- $749,900
- 4
- BD
- 4
- BA
- 2,216
- SqFt




- Sold Price
- $749,900
- List Price
- $749,900
- Status
- CLOSED
- Days on Market
- 44
- Closing Date
- Nov 07, 2025
- MLS#
- 22529000
- Subtype
- Residential
- Year Built
- 2021
- Bedrooms
- 4
- Bathrooms
- 4
- Full Baths
- 3
- Half Baths
- 1
- Living Area
- 2,216
- Acres
- 0.02
- Subdivision
- Heritage@Middletown
- Neighborhood
- Heritage@Middletown
- MLS Area Major
- Middletown (MID)
Property Description
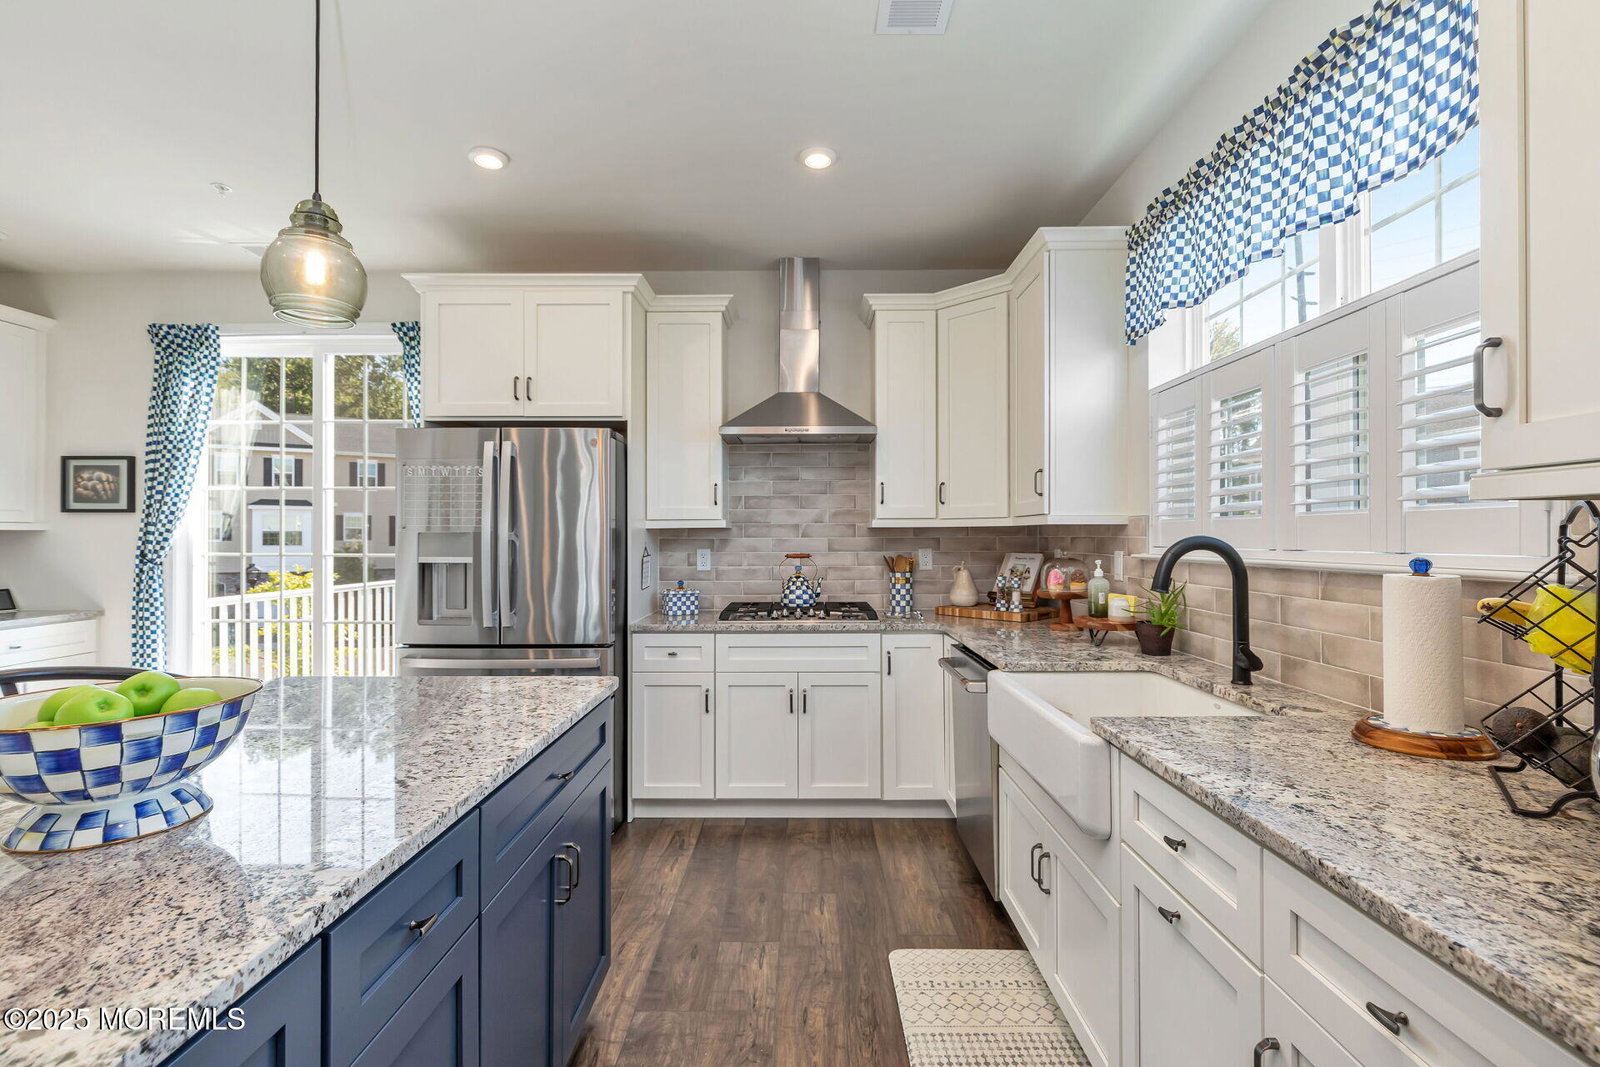
Welcome to 1705 Evans Lane - Premier End Unit in the Heart of Middletown. This stunning four-year-old end-unit townhome-style condo offers 2,216 square feet of beautifully designed living space with 4 bedrooms, 3 1/2 bathrooms, and a two-car garage. Positioned in one of the most desirable locations in the community, the home stands out with no immediate neighbors behind you, providing privacy and a peaceful backdrop. Inside you will find wide-plank hardwood floors throughout, upgraded plantation shutters, and a thoughtfully designed open layout. The gourmet kitchen is a true centerpiece with stainless steel appliances, granite countertops, a farm sink, and a custom coffee bar that makes the space perfect for both everyday living and entertaining. The first floor includes a versatile bedroom with its own full bath that can also serve as a private guest suite, home office, or gym. Upstairs, the spacious bedrooms are complemented by a serene primary suite with spa-like finishes. Abundant natural light fills every room, and the modern upgrades and designer touches create a warm and inviting atmosphere. The location is ideal, just minutes from shopping, restaurants, and multiple commuting options including the Garden State Parkway, train service, and the ferry into New York City. This end unit combines the best of low-maintenance living with convenience, comfort, and style, making it one of the finest homes in the community.
Additional Information
- Taxes
- $10,610
- HOA Fee
- $325
- HOA Freqency
- Monthly
- Air Conditioning
- Central Air, 2 Zoned AC
- Exterior Features
- Deck
- Stories
- 3
- Garage Spaces
- 2
- Elementary School
- Harmony
- Middle School
- Thorne
- High School
- Middle North
Listing courtesy of EXP Realty. Contact:
Selling Office: Shore Homes Shirvanian Realty.